
GET MORE INFO
Single Family Home $ 8,995,000
15608 Mary St
Volente, TX 78641-5978
- 6 Beds
- 8 Baths Full Baths: 7 Half Baths: 2
- 8,170 SqFt
- 10.62 Lot Size
- 2022 Year Built

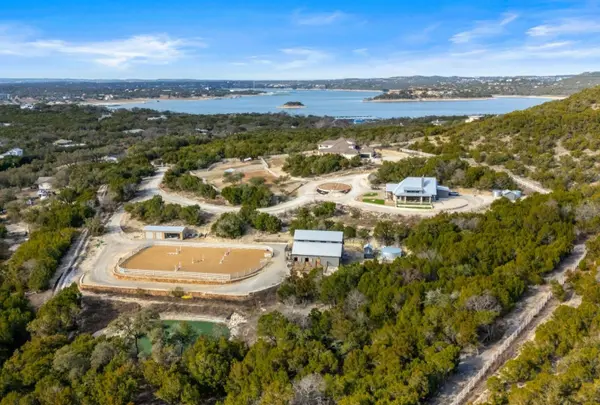
Located approximately 25 minutes from downtown Austin, this distinctive Hill Country property offers close proximity to Lake Travis, sweeping views, multiple dwellings, gated and fully fenced privacy, preserve frontage, approximately one mile of trails, and turnkey equestrian facilities. From the property gate, it's just a 1/3-mile golf cart ride to a private marina boat slip and Volente Beach Club, providing effortless access to Lake Travis. An exceptional opportunity for a private estate, equestrian operation, family compound, or luxury retreat.
Exceptionally private yet convenient, the property is 10 minutes to Four Points (620 & 2222), 20 minutes from the 360/Pennybacker Bridge, and zoned to highly regarded Grandview Hills, Four Points Middle, and Vandegrift High School. Nearby amenities include Volente Beach Club, Beachside Billy's, Shack 512, and Stiechen Park.
Turnkey and fully furnished. Owner financing available for qualified buyers.
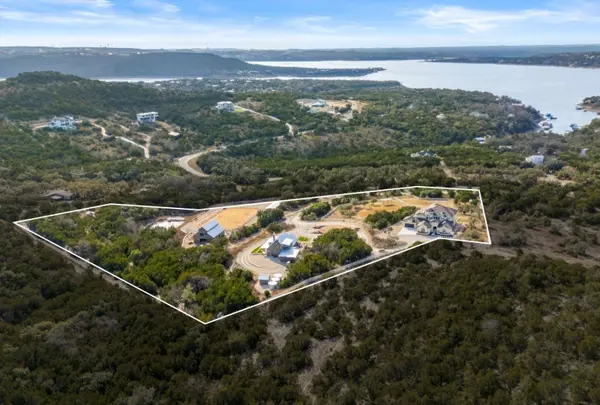
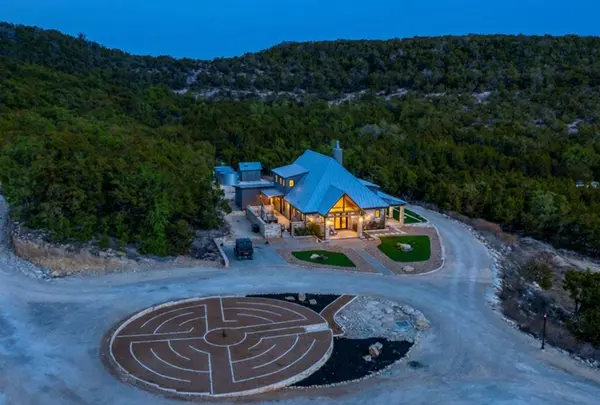
Set on a private, gated 10± acre estate backing to the Balcones Canyonlands Preserve, the property captures sweeping views of Lake Travis and the surrounding Hill Country with a protected natural backdrop that will remain forever wild. The compound includes a custom main residence, guest accommodations, expansive outdoor living, and premier equestrian facilities with flexibility for alternative uses.
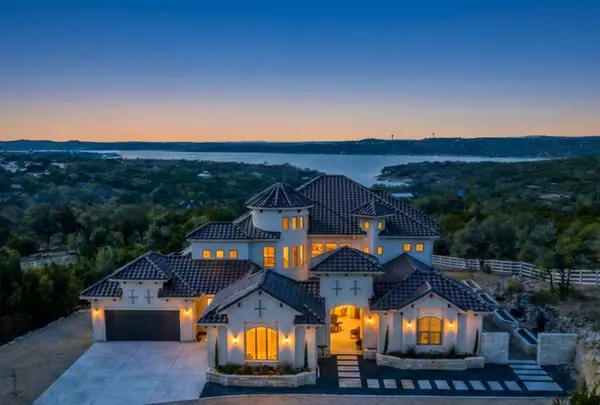
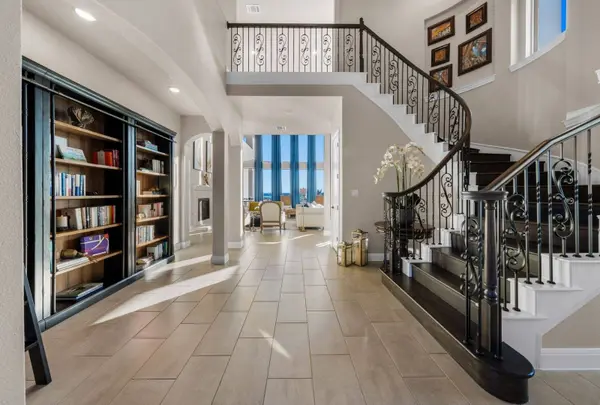
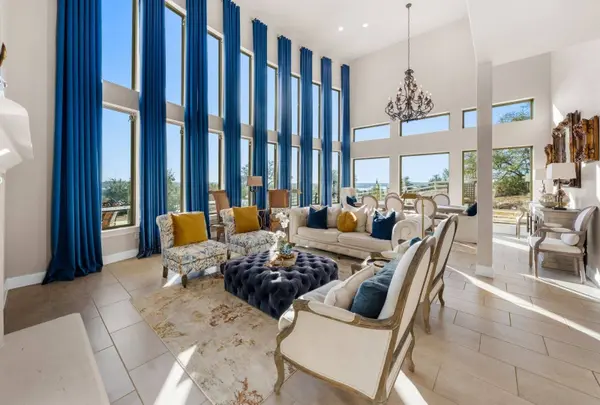
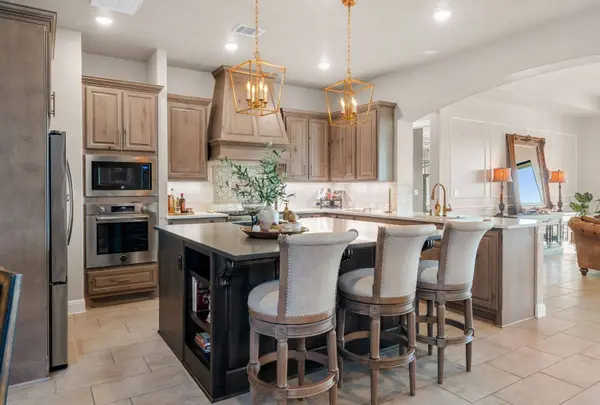
The 4,744 sq ft custom main residence features 3 bedrooms with en-suite baths plus a half bath and is designed to maximize panoramic views. Two-story windows, multiple living areas, a two-sided stone fireplace, raised-bed garden, and expansive patios with an outdoor kitchen and fireplace create exceptional indoor-outdoor living. The first-floor primary suite features a spa-inspired bath with copper sinks, soaking tub, walk-in shower, and custom closet. A chef's kitchen with Bertazzoni range, custom cabinetry, butler's pantry, office, media room, and dedicated pet wash station complete the home.
The 3-bedroom, 3-bath, 2,600 sq ft guest house features a private courtyard, outdoor cooking center, porcelain tile floors, flexible bedroom and office spaces, designated parking, and a two-car garage. The upstairs bedroom includes a kitchenette and optional private entrance, providing additional flexibility for guests or extended stays.
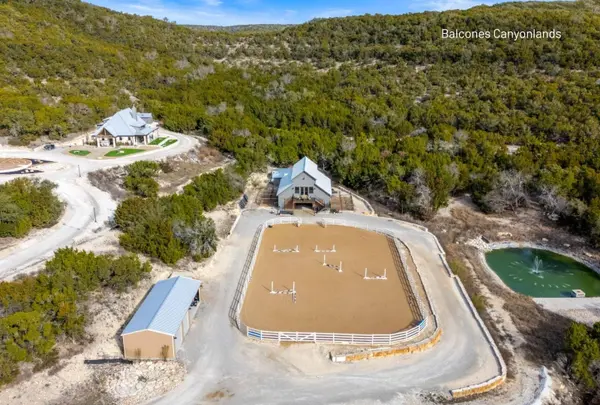
Equestrian amenities include a 2,000+ sq ft six-stall barn designed for airflow, smart-controlled water systems, indoor and outdoor wash racks, a tack room with bathroom, riding arena, and two vinyl and hot-wire fenced pastures. The barn also includes a second-floor 768 sq ft one-bedroom apartment with balcony.
Beyond equestrian use, the barn offers exceptional versatility and could be converted into a party barn, storage for ATVs, boats or collector cars, private workshop, gym, or creative studio.
Exceptionally private yet convenient, the property is 10 minutes to Four Points (620 & 2222), 20 minutes from the 360/Pennybacker Bridge, and zoned to highly regarded Grandview Hills, Four Points Middle, and Vandegrift High School. Nearby amenities include Volente Beach Club, Beachside Billy's, Shack 512, and Stiechen Park.
Turnkey and fully furnished. Owner financing available for qualified buyers.
Set on a private, gated 10± acre estate backing to the Balcones Canyonlands Preserve, the property captures sweeping views of Lake Travis and the surrounding Hill Country with a protected natural backdrop that will remain forever wild. The compound includes a custom main residence, guest accommodations, expansive outdoor living, and premier equestrian facilities with flexibility for alternative uses.
The 4,744 sq ft custom main residence features 3 bedrooms with en-suite baths plus a half bath and is designed to maximize panoramic views. Two-story windows, multiple living areas, a two-sided stone fireplace, raised-bed garden, and expansive patios with an outdoor kitchen and fireplace create exceptional indoor-outdoor living. The first-floor primary suite features a spa-inspired bath with copper sinks, soaking tub, walk-in shower, and custom closet. A chef's kitchen with Bertazzoni range, custom cabinetry, butler's pantry, office, media room, and dedicated pet wash station complete the home.
The 3-bedroom, 3-bath, 2,600 sq ft guest house features a private courtyard, outdoor cooking center, porcelain tile floors, flexible bedroom and office spaces, designated parking, and a two-car garage. The upstairs bedroom includes a kitchenette and optional private entrance, providing additional flexibility for guests or extended stays.
Equestrian amenities include a 2,000+ sq ft six-stall barn designed for airflow, smart-controlled water systems, indoor and outdoor wash racks, a tack room with bathroom, riding arena, and two vinyl and hot-wire fenced pastures. The barn also includes a second-floor 768 sq ft one-bedroom apartment with balcony.
Beyond equestrian use, the barn offers exceptional versatility and could be converted into a party barn, storage for ATVs, boats or collector cars, private workshop, gym, or creative studio.
Listed by Dave Murray of DMTX Realty Group
GALLERY
PROPERTY DETAIL
Key Details
Property Type Single Family Home
Listing Status Active
Purchase Type For Sale
Square Footage 8, 170 sqft
Price per Sqft $1,100
Bedrooms 6
Full Baths 7
Half Baths 2
Year Built 2022
Lot Size 10.617 Acres
Location
State TX
County Travis
Others
Virtual Tour https://id.land/maps/df9b5a54b6472e7c50fc4c32fff865a3/share
CONTACT

Rommina Soto
Powered by Lofty Inc. Copyright 2026. All Rights Reserved. Privacy Policy & TOS