


REQUEST A TOUR If you would like to see this home without being there in person, select the "Virtual Tour" option and your agent will contact you to discuss available opportunities.
In-PersonVirtual Tour

$ 1,250,000
Est. payment | /mo
5 Beds
4.5 Baths
4,012 SqFt
$ 1,250,000
Est. payment | /mo
5 Beds
4.5 Baths
4,012 SqFt
Key Details
Property Type Single Family Home
Listing Status Active
Purchase Type For Sale
Square Footage 4,012 sqft
Price per Sqft $311
Bedrooms 5
Full Baths 4
Half Baths 1
Lot Size 3.617 Acres
Property Description
Saddletree Ranch – Dripping Springs / Bee Cave Area
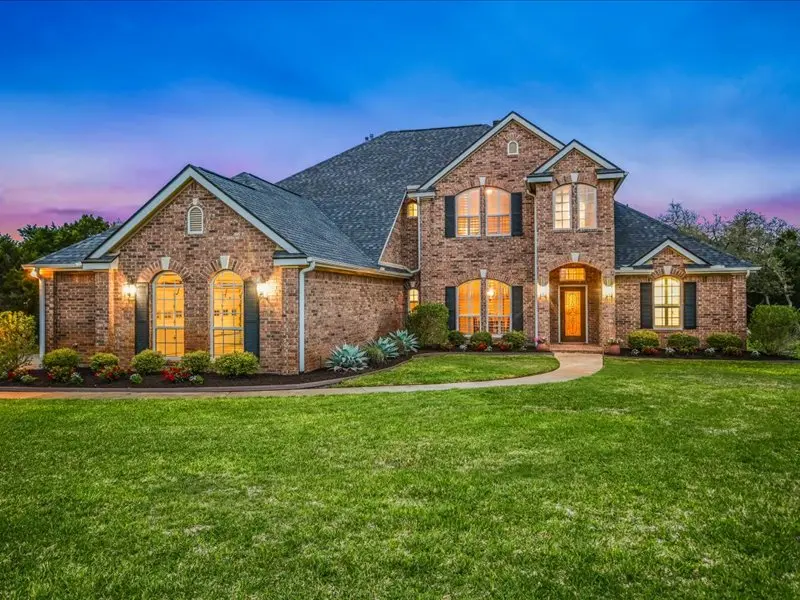
Rare custom home with guest house, more than a casita, is ideal for multi-generational living, guests, or private office/studio needs. It sits on 3.6 acres with an additional 1.8 acre lot available for purchase for those who want even more space and privacy. This beautiful hill country retreat is meticulously maintained, inviting, and thoughtfully designed. This beautiful home is set on the highest lot in Saddletree Ranch—a peaceful, property where you can't see a single neighbor. Minutes from the conveniences of Bee Cave and Dripping Springs. This property is “the best of both worlds”—private, quiet, and surrounded by nature, yet an easy drive to schools, shopping, and dining. Abundant wildlife including deer, foxes, rabbits, and migrating birds. Horses and chickens allowed.
MAIN HOUSE
• 3,057 sq ft
• 4 bedrooms, 3.5 baths
• Primary suite on the main level
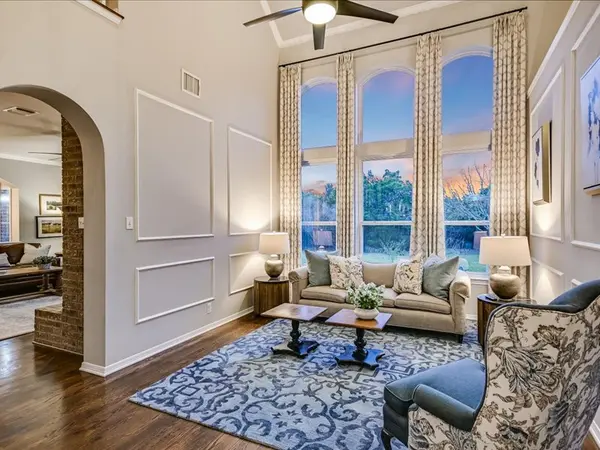
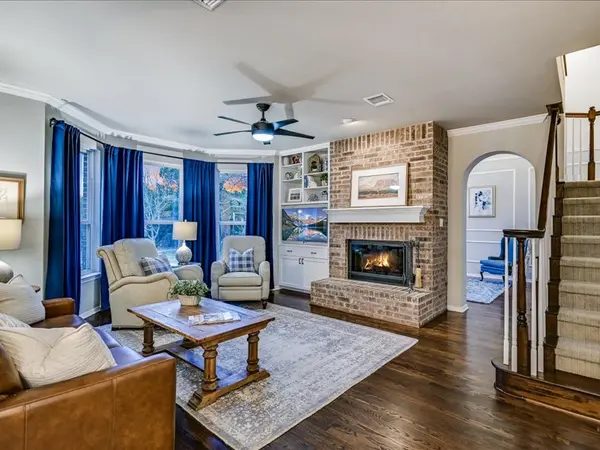
• Three living areas w/natural light
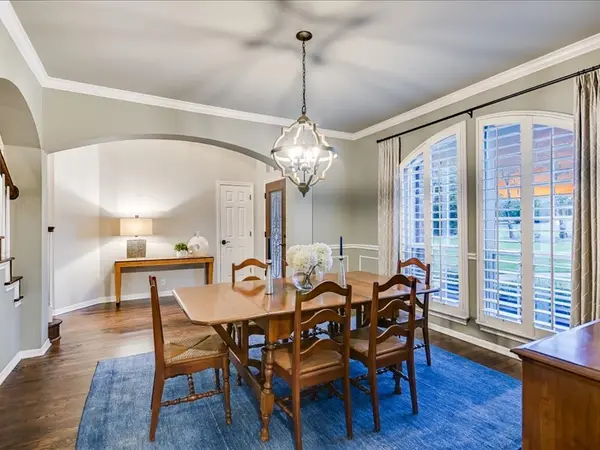
• Wood floors downstairs; new carpet upstairs
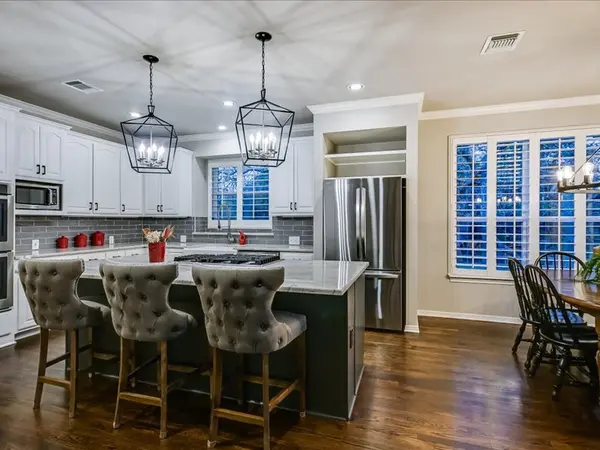
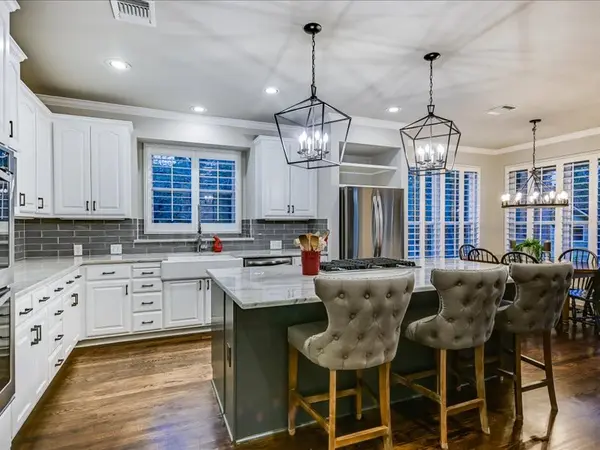
• Large kitchen island and double ovens
• Wood burning fireplace w/gas starter
• Exceptional storage: walk-in closets in every bedroom, hall closets, under stair storage, and a floored attic above the 3-car garage
• Laundry room w/large workspace
• Huge garage designed for trucks and SUVs
• Water softener plus whole house reverse osmosis system w/500 gallon storage tank
GUEST HOUSE
• 930 sq ft custom built, single level layout
• Four-sided brick, no stairs; ADA sized doors, walkways
• Full kitchen, living, dining, and bathroom
• Spacious bedroom w/walk-in closet and attic storage
• Separate electric, cable internet, and septic
• Shares RO water system w/main house
• Screened in porch (could convert to 2nd bedroom)
• Full sized appliances
• Wired for outdoor landscape lighting
OUTBUILDINGS & PROPERTY FEATURES
• 16x24 workshop w/overhead garage door
• Well pump house w/water softener and pressure tank
• 16 station irrigation system covering all turf areas
• 20x15 garden plot
• Backs to conservation land
Rare custom home with guest house, more than a casita, is ideal for multi-generational living, guests, or private office/studio needs. It sits on 3.6 acres with an additional 1.8 acre lot available for purchase for those who want even more space and privacy. This beautiful hill country retreat is meticulously maintained, inviting, and thoughtfully designed. This beautiful home is set on the highest lot in Saddletree Ranch—a peaceful, property where you can't see a single neighbor. Minutes from the conveniences of Bee Cave and Dripping Springs. This property is “the best of both worlds”—private, quiet, and surrounded by nature, yet an easy drive to schools, shopping, and dining. Abundant wildlife including deer, foxes, rabbits, and migrating birds. Horses and chickens allowed.
MAIN HOUSE
• 3,057 sq ft
• 4 bedrooms, 3.5 baths
• Primary suite on the main level
• Three living areas w/natural light
• Wood floors downstairs; new carpet upstairs
• Large kitchen island and double ovens
• Wood burning fireplace w/gas starter
• Exceptional storage: walk-in closets in every bedroom, hall closets, under stair storage, and a floored attic above the 3-car garage
• Laundry room w/large workspace
• Huge garage designed for trucks and SUVs
• Water softener plus whole house reverse osmosis system w/500 gallon storage tank
GUEST HOUSE
• 930 sq ft custom built, single level layout
• Four-sided brick, no stairs; ADA sized doors, walkways
• Full kitchen, living, dining, and bathroom
• Spacious bedroom w/walk-in closet and attic storage
• Separate electric, cable internet, and septic
• Shares RO water system w/main house
• Screened in porch (could convert to 2nd bedroom)
• Full sized appliances
• Wired for outdoor landscape lighting
OUTBUILDINGS & PROPERTY FEATURES
• 16x24 workshop w/overhead garage door
• Well pump house w/water softener and pressure tank
• 16 station irrigation system covering all turf areas
• 20x15 garden plot
• Backs to conservation land
Location
State TX
County Travis
Listed by Hunter Spencer • DMTX Realty Group
Nearby Locations